Spatial Design Map
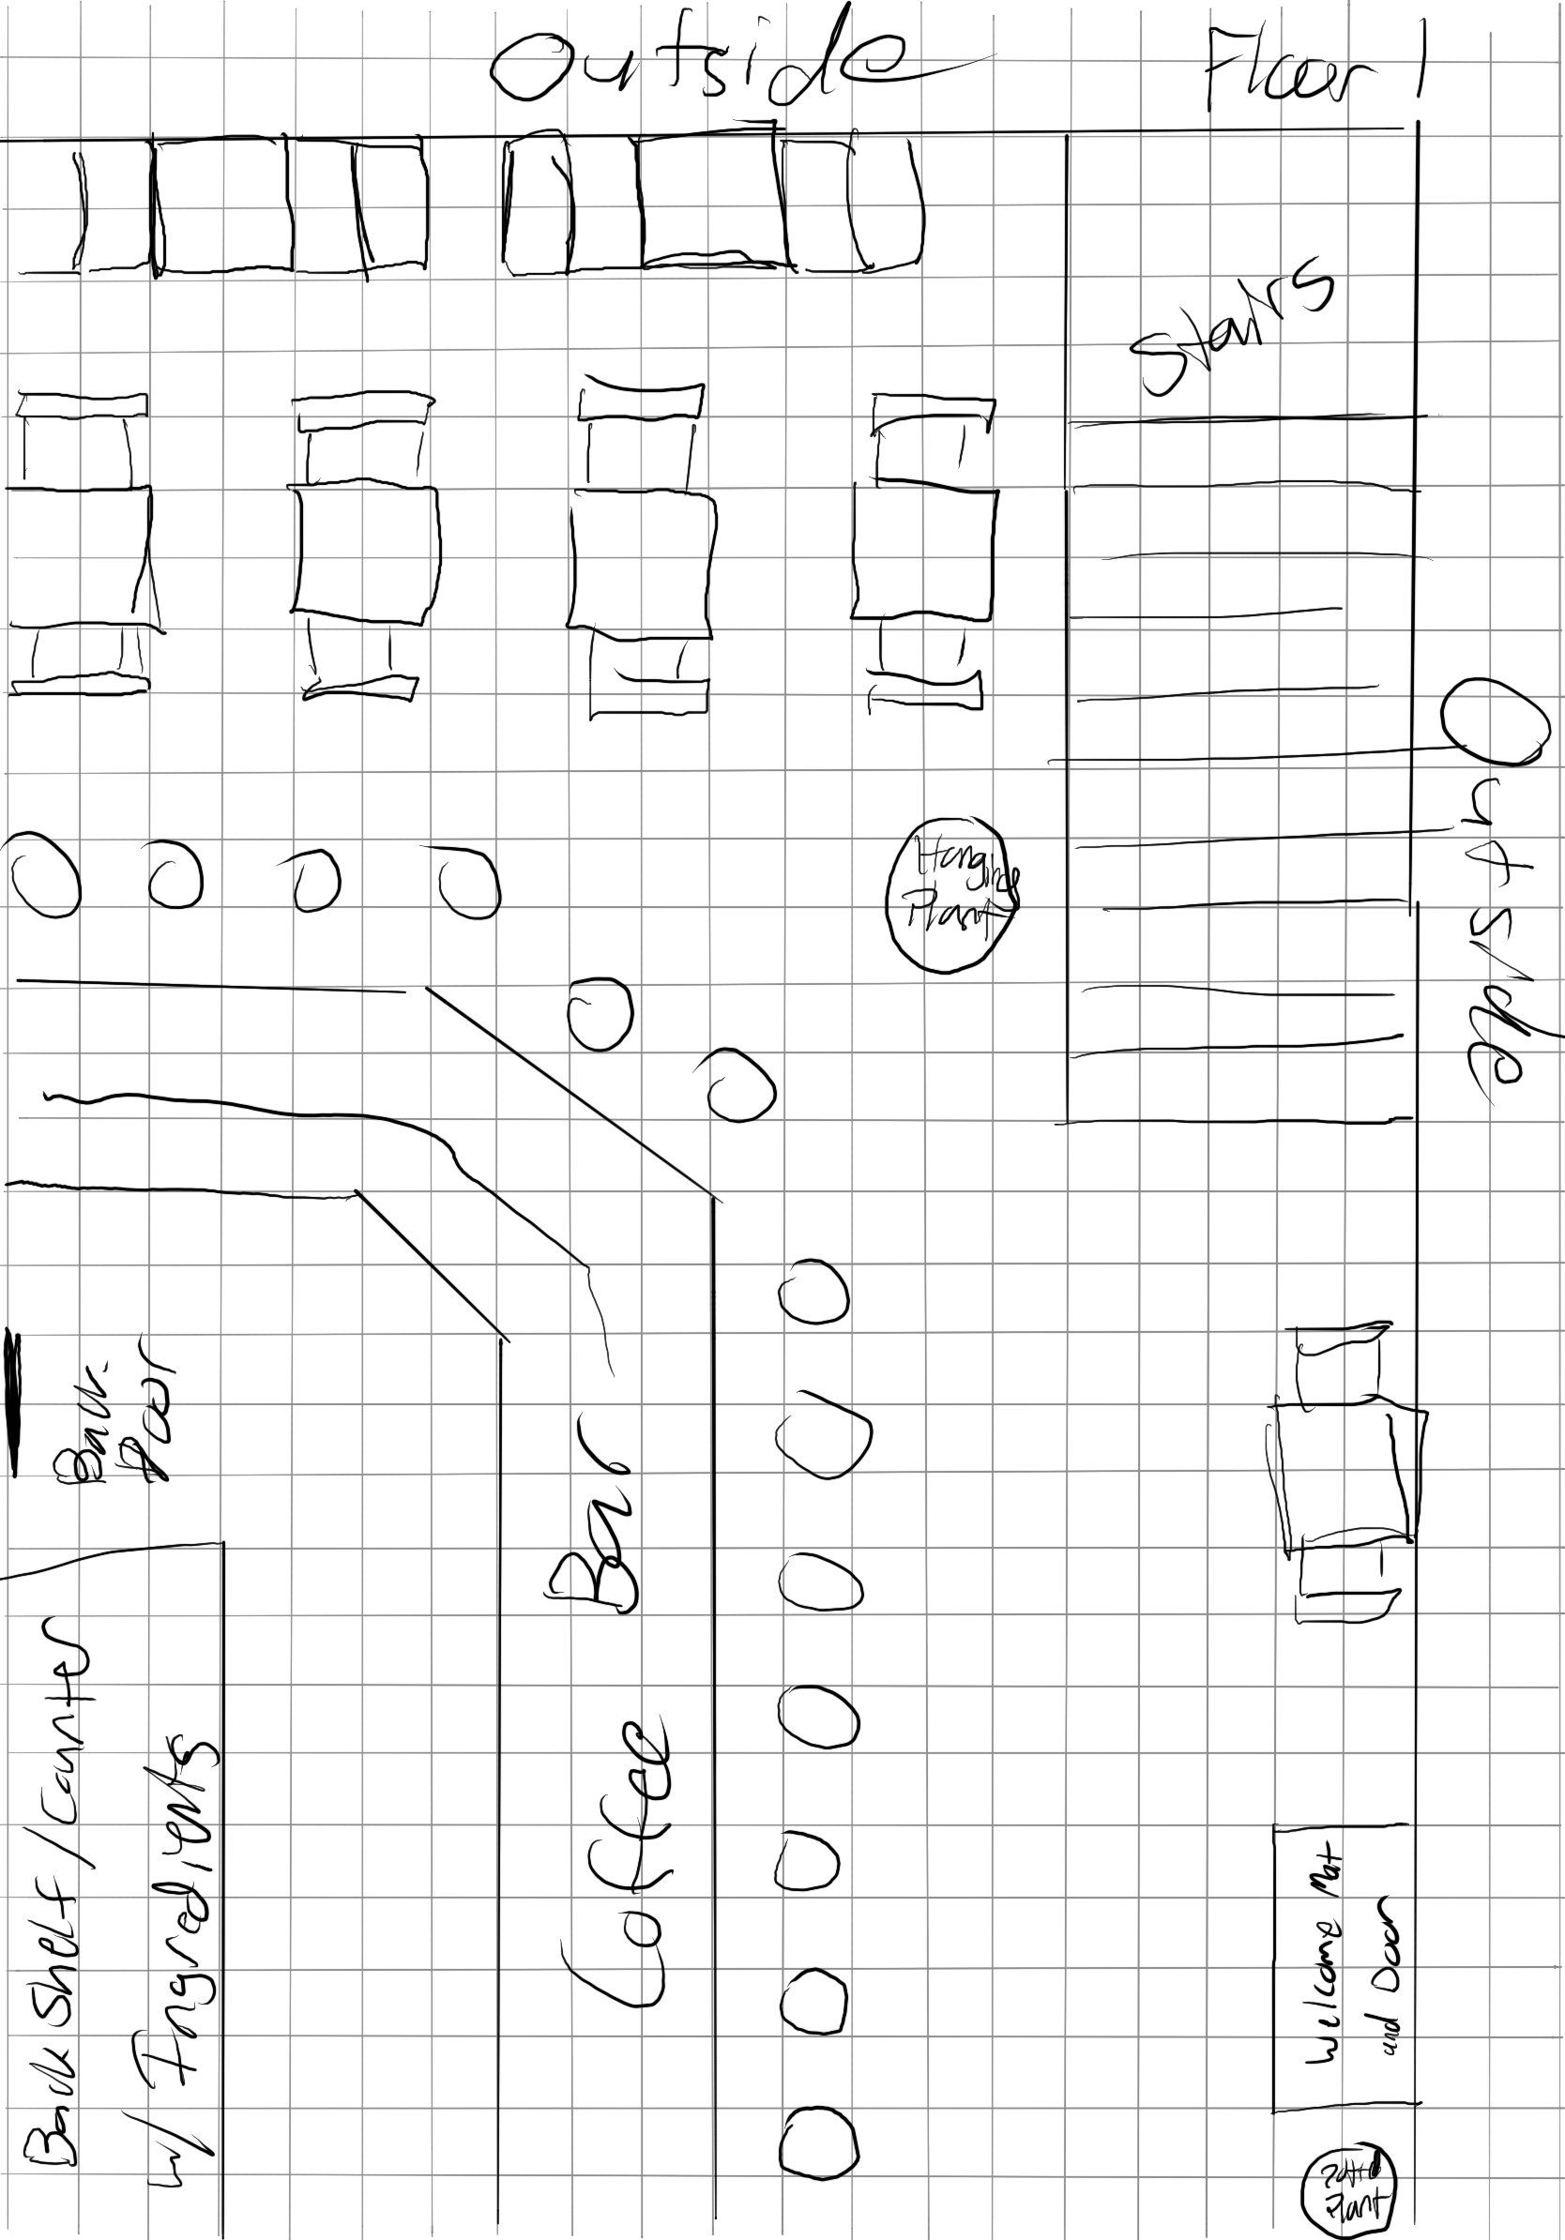
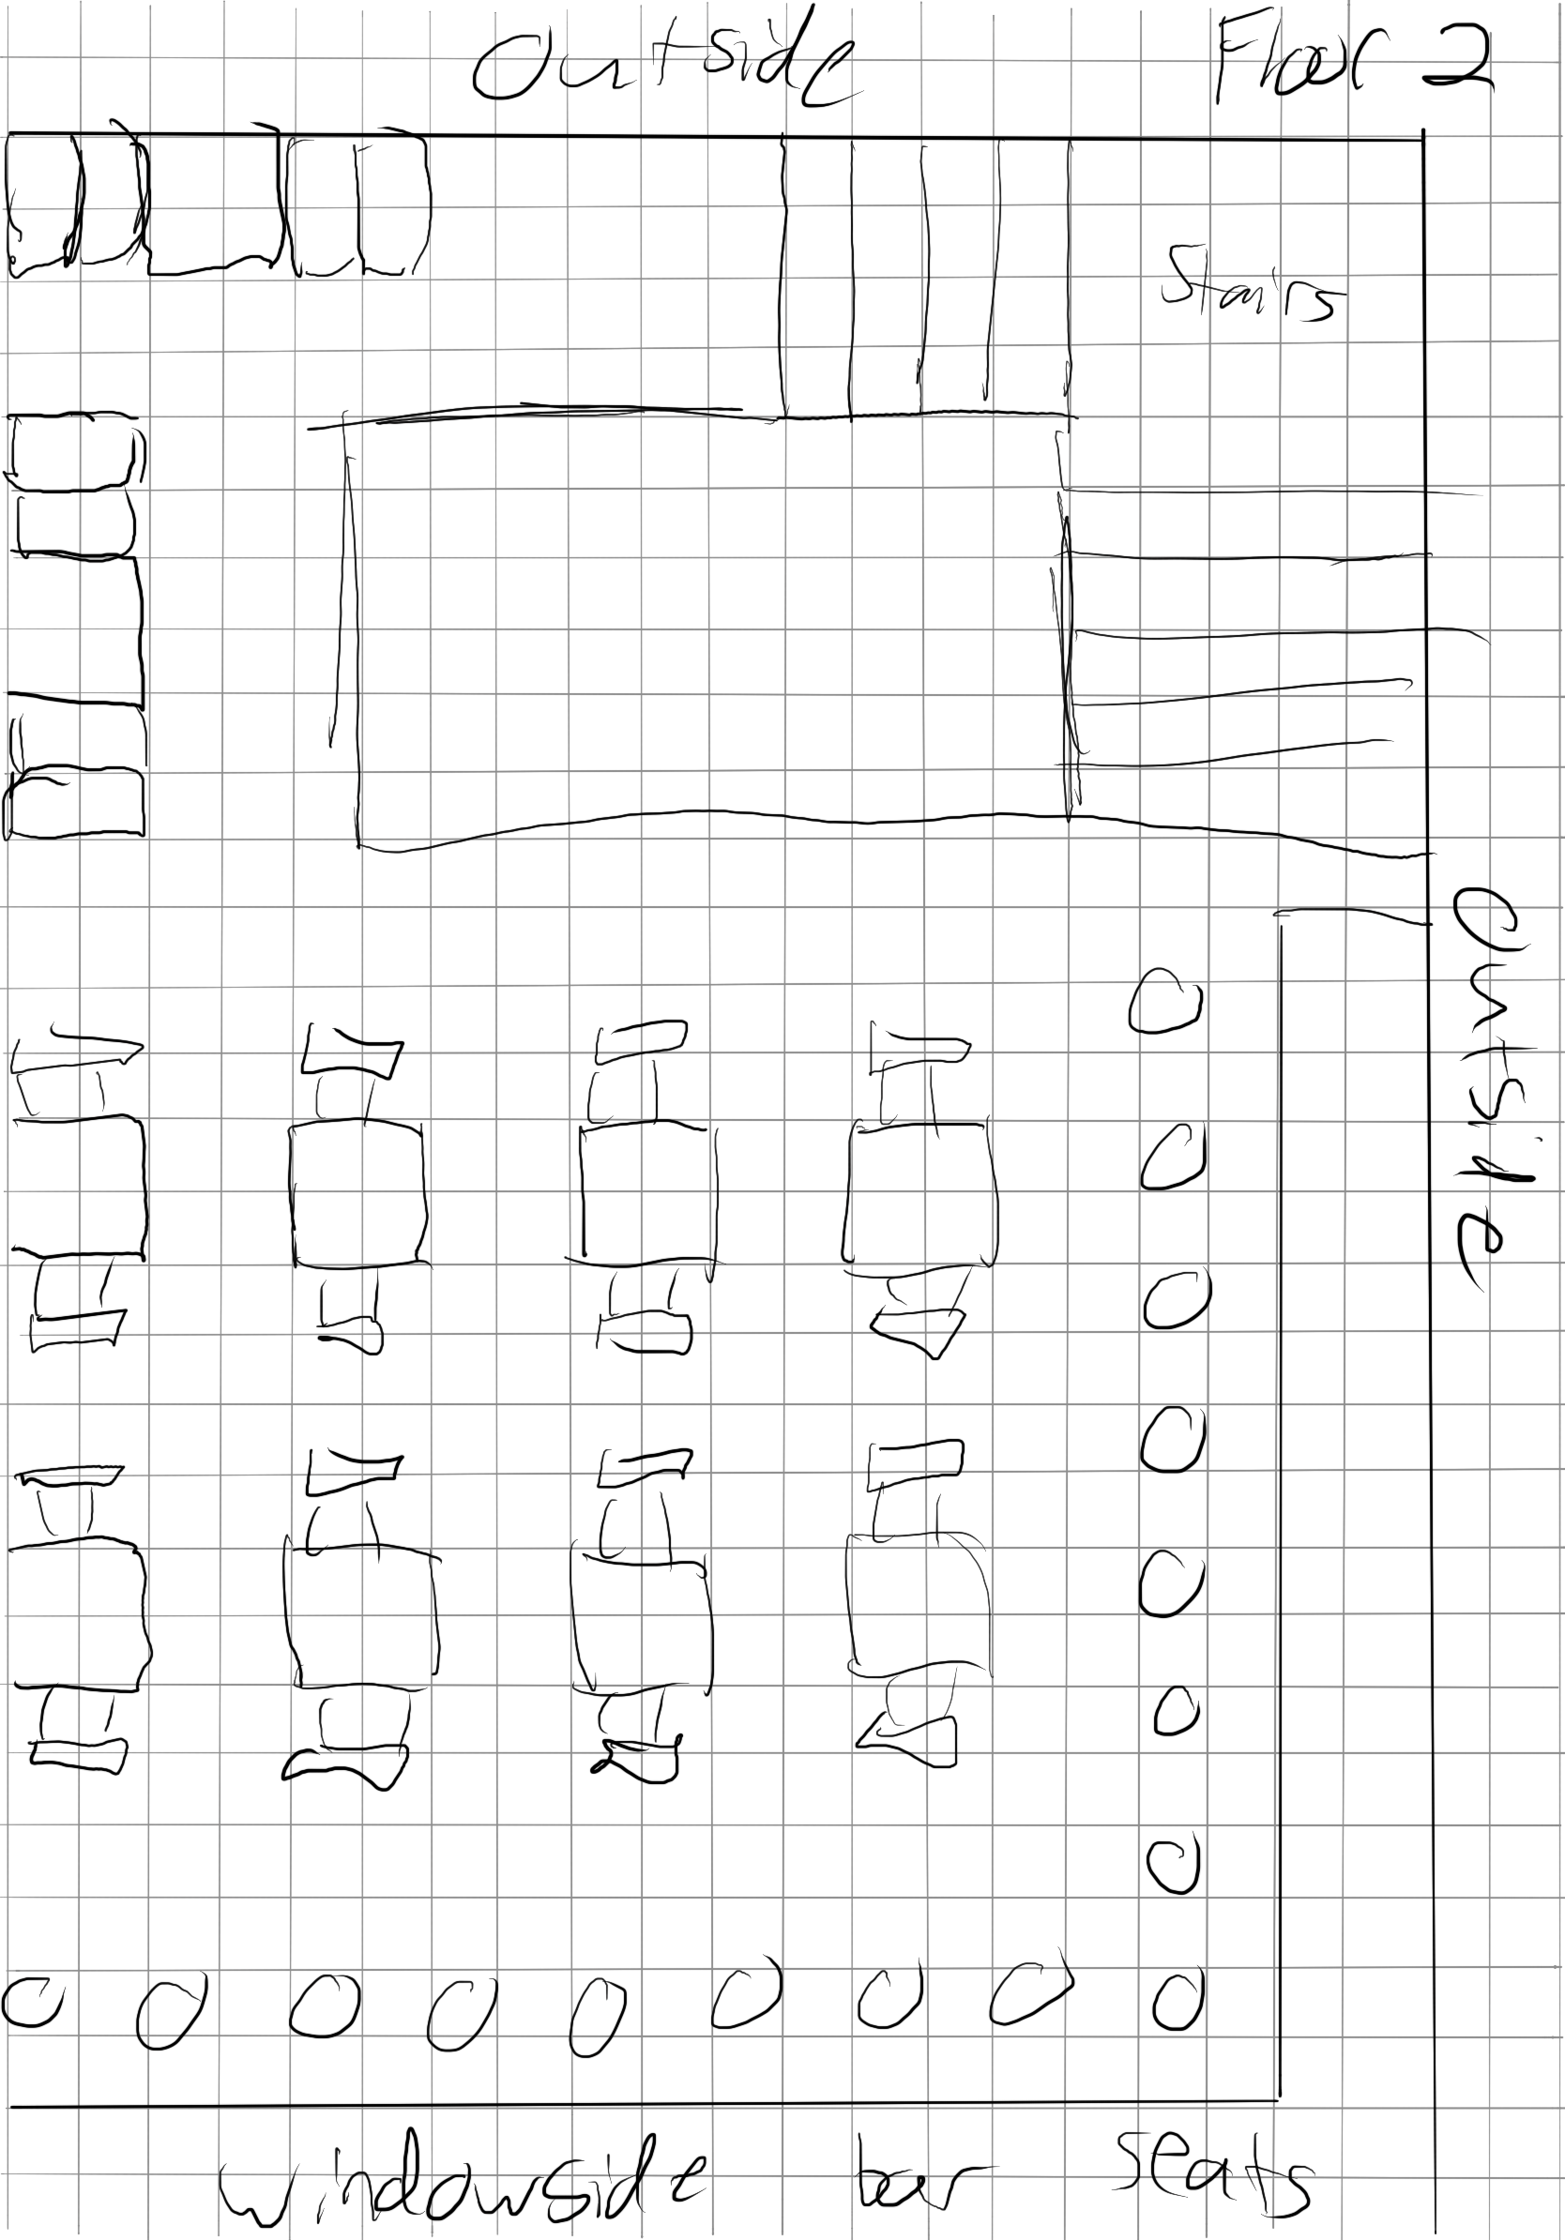
My design will be two floors, the bottom floor having a coffee/pastry bar and some seats. There are stairs that lead to the second floor, where there will be more seating. Some of this seating includes some windowside bar seats (I didn’t know what else to call them) that line the windows upstairs. The walls where that seating is will be entirely made of glass.
Maya Blockout
I had some issues when importing into Unity, so I also included screenshots of what it looks like in Maya.
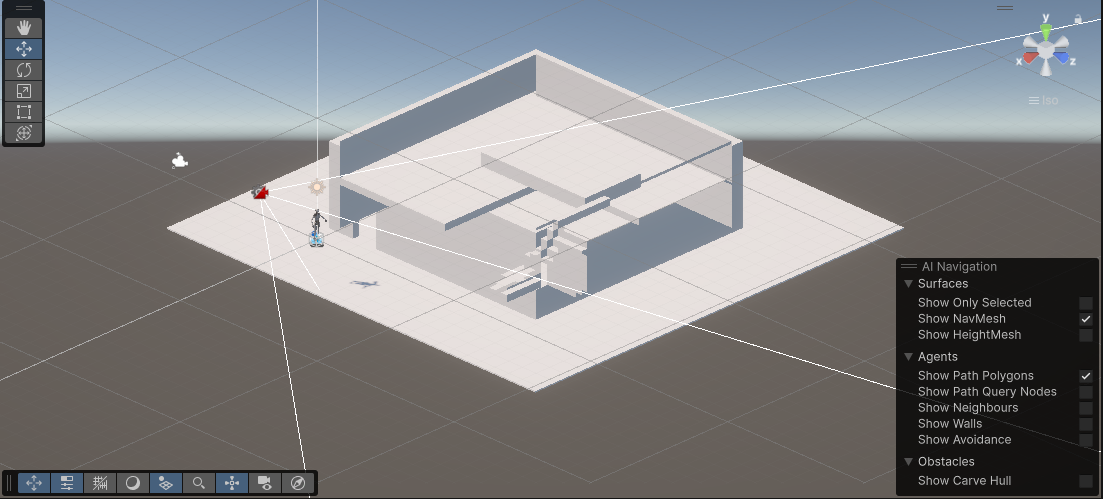
The exterior after I put it in Unity. The building seems to have gotten messed up, and I’m not sure why.
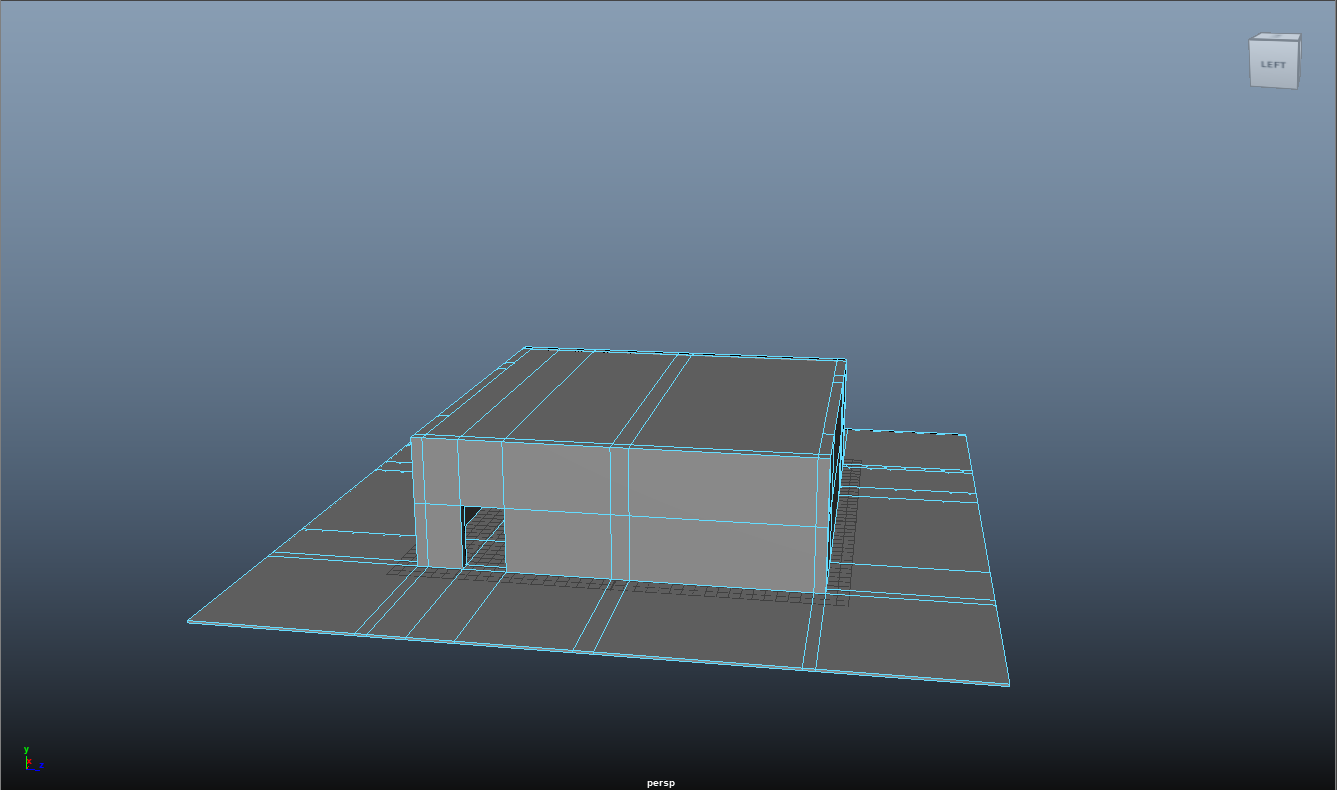
The exterior as it appears in Maya.
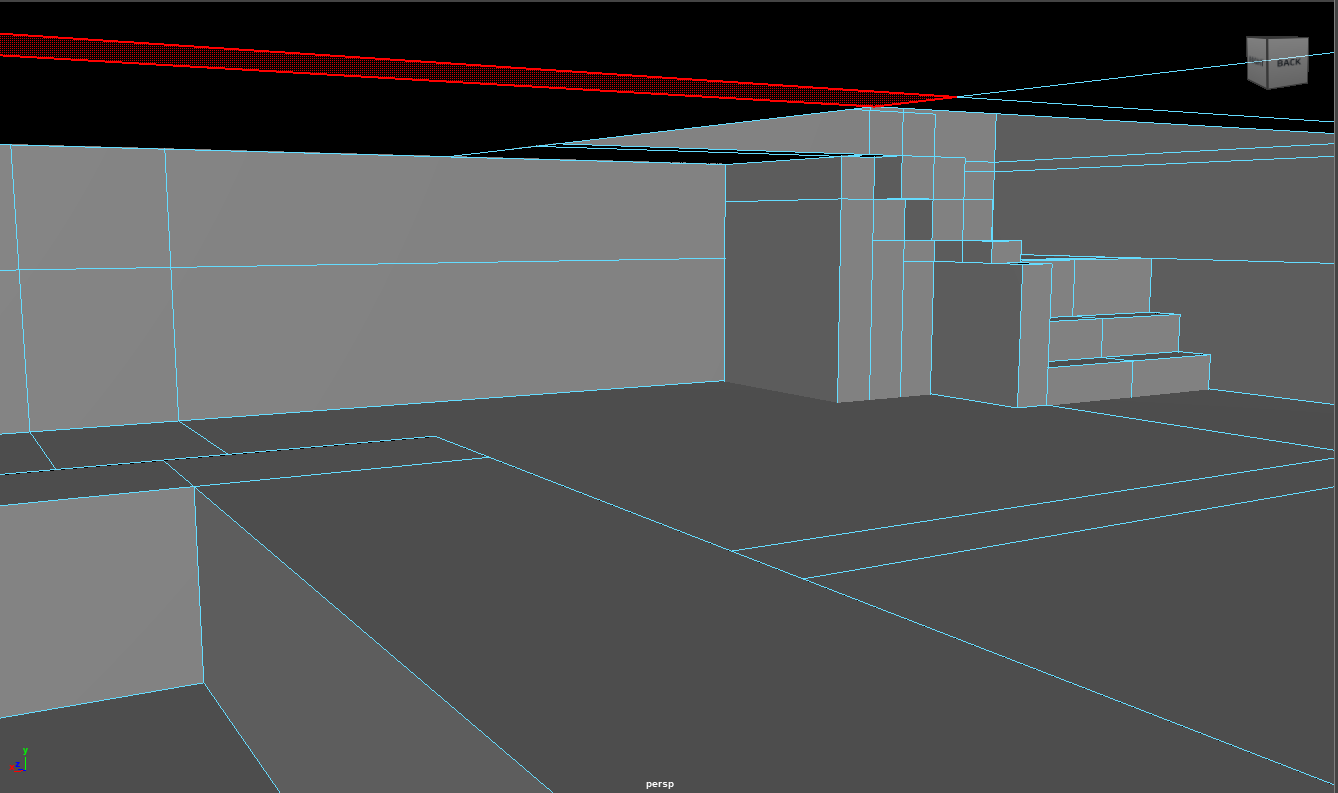
The interior on the first floor
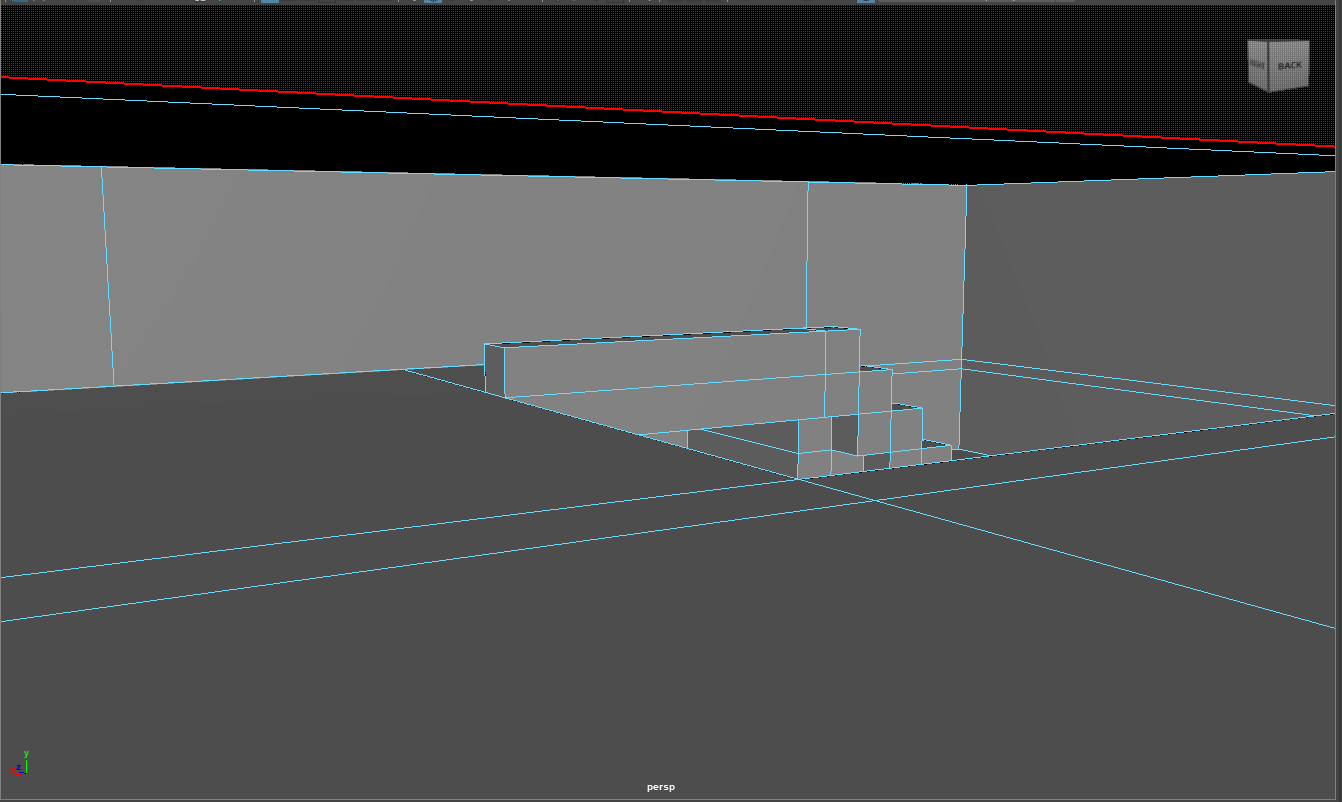
The interior on the second floor.